
Remodeling your kitchen and bathroom can be an opportunity to make your home more comfortable, functional, attractive, and suited to the way you live. These rooms are among the most frequently used spaces in a home, so improvements in their layout, storage, finishes, and overall functionality can have a noticeable impact on everyday routines. Whether you are updating an outdated space, addressing years of wear, or preparing your home for the future, thoughtful improvements can help you get more value from the rooms you already have.
A successful renovation involves more than selecting attractive finishes. Homeowners also need to consider how people move through each space, where items will be stored, how surfaces will hold up to daily use, and how different components will work together. Kitchens and bathrooms also contain important plumbing, electrical, and structural elements, making careful planning particularly important.
You do not necessarily need to make dramatic changes to achieve meaningful improvements. Updating storage, replacing worn surfaces, improving lighting, changing the layout, or selecting fixtures that better suit your needs can transform the way a room looks and functions. At the same time, larger renovations can provide an opportunity to rethink the entire space.
By considering both appearance and functionality, homeowners can create kitchen and bathroom spaces that feel more comfortable and practical while complementing the rest of the home.
Create a More Personalized Space
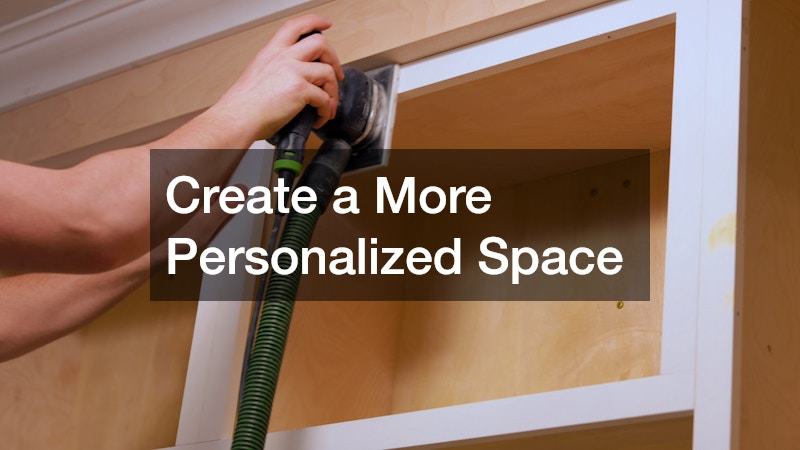
Your kitchen should support the way you actually use it rather than forcing you to adapt your routines to an outdated layout. Remodeling provides an opportunity to rethink everything from the placement of major appliances to the amount of workspace available. A family that regularly cooks large meals may have different priorities than someone who primarily uses the kitchen for quick breakfasts and casual meals.
When considering kitchen designs, think about how the space functions during your busiest moments. Adequate room between work areas can make food preparation easier, while strategically positioned appliances can reduce unnecessary movement. You may also want to consider whether an island, breakfast bar, or additional preparation area would improve the way your household uses the room.
Style is another important consideration. Colors, materials, hardware, lighting, and fixtures can all contribute to the overall character of a kitchen. Some homeowners prefer clean, contemporary spaces, while others may favor traditional details or a combination of different design elements. Choosing finishes that complement your home’s existing style can help the renovated space feel cohesive.
Personalization can also involve planning for future needs. If you expect your household to change, consider whether the layout will remain practical over time. Creating a flexible space can make your investment more useful for years to come.
Add Storage That Fits Your Needs
Insufficient storage can make even a beautiful kitchen difficult to use. When counters become crowded with appliances, cookware, food, and other items, everyday tasks can become less convenient. Remodeling gives homeowners an opportunity to rethink storage and create dedicated spaces for the things they use most.
Custom cabinetry can make it possible to use available space more effectively. Cabinets can be designed around the dimensions of the room, allowing homeowners to make better use of corners, narrow areas, tall walls, and other spaces that might otherwise go unused. Features such as pullout shelves, deep drawers, organizers, and specialized compartments can also make stored items easier to access.
Storage should be planned according to your habits. If you use certain cookware every day, keeping it near your primary preparation area may make sense. Similarly, frequently used dishes may be more convenient when stored close to the dishwasher or dining area. Less frequently used items can be placed in less accessible locations.
A well-planned storage system can also contribute to the appearance of the room. When everything has an appropriate place, it becomes easier to keep counters clear and maintain an organized kitchen. This combination of practicality and visual appeal can make the entire space feel more comfortable.
Make Your Renovation Easier to Manage
A kitchen or bathroom renovation can involve many different decisions, from materials and fixtures to layouts and scheduling. Without careful planning, homeowners may find themselves overwhelmed by the number of details that need to be coordinated. Establishing a clear plan before work begins can make the process more organized.
Working with a professional remodeling service can provide assistance throughout different stages of a project. Professionals can help homeowners evaluate the existing space, identify potential challenges, plan improvements, and coordinate necessary work. This can be especially helpful for larger renovations involving several different trades.
It is also important to establish priorities. Make a list of the improvements that are essential and distinguish them from features that would simply be nice to have. This approach can help you make decisions if your budget or available space requires adjustments during the planning process.
Materials should also be selected with long-term use in mind. Kitchens and bathrooms are exposed to moisture, heat, spills, and frequent activity, so durability matters. Choosing materials based on both appearance and performance can help the renovated space remain attractive and functional.
A detailed plan can also help reduce surprises. Before construction begins, discuss the anticipated timeline, scope of work, material selections, and any potential changes to the existing layout. Clear expectations can make the renovation easier to navigate from start to finish.
Work With the Right Professional
 ‘
‘
The professional overseeing your kitchen renovation can have a significant influence on the project’s outcome. While homeowners may have a clear vision for the finished room, translating that vision into a functional and properly constructed space requires experience and careful coordination.
A qualified kitchen contractor can help evaluate the existing layout and determine which improvements are practical. They may also coordinate various aspects of the renovation, from installation and construction to scheduling other professionals who are needed for specialized work.
Communication should be an important part of the relationship. Make sure your goals, priorities, budget considerations, and concerns are clearly discussed before work begins. Asking questions early can help prevent misunderstandings later in the project.
Homeowners should also consider experience with projects similar to their own. A professional who regularly works on kitchens may be familiar with common layout challenges, installation requirements, and material considerations. Reviewing previous work and discussing the intended scope can help you determine whether a professional is a good fit.
Ultimately, the right professional should help balance your preferences with practical considerations. A successful renovation is not simply about making a room look different. It should create a space that works better for your household.
Create a More Comfortable Bathroom
Bathrooms are another area where thoughtful remodeling can improve both convenience and comfort. An outdated bathroom may have limited storage, inefficient fixtures, poor lighting, or a layout that does not make good use of the available space. Even relatively modest improvements can change how the room functions.
A bath remodel can address several of these concerns at once. Homeowners might replace an old vanity, update a shower or tub, improve lighting, add storage, or install new flooring. Larger projects may involve changing the location of fixtures or reconfiguring the room to create more usable space.
Comfort should be considered alongside appearance. Features such as improved ventilation, better lighting, accessible storage, and appropriately positioned fixtures can make a bathroom easier to use. If multiple household members share the space, the layout should also provide enough room for everyone to move comfortably.
Material selection is particularly important in bathrooms because of constant exposure to moisture. Flooring, wall surfaces, cabinetry, and other finishes should be appropriate for the environment and capable of handling regular use.
A bathroom renovation can also be an opportunity to consider long-term needs. Features that improve accessibility or make daily routines easier can provide value even if they are not immediately necessary.
Improve Organization and Functionality
Storage plays a major role in determining how easy a kitchen or bathroom is to maintain. Cluttered counters and overcrowded storage areas can make everyday tasks more frustrating, while thoughtfully arranged storage can make a room feel larger and more efficient.
Replacing outdated cabinets can be one way to improve both appearance and functionality. Modern storage solutions can provide better organization while giving homeowners the opportunity to select finishes that complement the overall design.
Consider what needs to be stored before deciding how much storage you need. Kitchens may require space for cookware, dishes, appliances, pantry items, and cleaning supplies. Bathrooms may need room for towels, toiletries, personal care products, and household supplies.
The location of storage matters as well. Frequently used items should be easy to reach, while less frequently used belongings can be stored in areas that are not as accessible. Drawer organizers, adjustable shelving, and pullout features can further improve usability.
Good organization can also help maintain a cleaner appearance. When storage is designed around the household’s needs, it becomes easier to put items away and keep surfaces free of unnecessary clutter. This can make renovated spaces feel more open and inviting.
Coordinate Every Part of the Project

Kitchen and bathroom renovations often require more than one type of professional. Depending on the project’s scope, work may involve construction, electrical systems, plumbing, flooring, painting, cabinetry, and other specialized tasks. Coordinating these elements is important for keeping the project moving efficiently.
General contractors can help manage different portions of a renovation and coordinate the professionals involved. This can be particularly valuable when several tasks need to occur in a specific sequence. For example, certain plumbing or electrical work may need to be completed before walls are closed or fixtures are installed.
Project coordination can also help homeowners maintain a clearer understanding of what is happening at each stage. Before construction starts, discuss which portions of the project require specialized professionals and how those tasks will fit into the overall schedule.
Unexpected conditions can sometimes arise once existing materials are removed. A renovation may reveal damaged materials, outdated systems, or other issues that were not visible beforehand. Having a plan for addressing these situations can make it easier to make informed decisions if the original scope changes.
Clear coordination is ultimately about creating a finished space where every component works together. Proper planning can help prevent one part of the renovation from interfering with another and can contribute to a more organized construction process.
Upgrade Your Kitchen Work Surfaces
Kitchen work surfaces receive substantial daily use. They are exposed to food preparation, spills, heat, moisture, and frequent cleaning, so replacing worn surfaces can make a noticeable difference in both appearance and functionality.
When selecting countertops, consider how you use your kitchen. Someone who frequently prepares meals may prioritize durability and generous workspace, while another homeowner may place greater emphasis on appearance or ease of maintenance. The best choice should balance these factors.
Color and texture can also influence the overall look of the kitchen. A new surface can complement cabinetry, flooring, backsplashes, and appliances while helping establish the room’s visual style. Neutral materials may provide flexibility, while more distinctive options can create a focal point.
The layout of the work surface matters as much as the material. Consider where food preparation usually takes place and whether there is enough room for multiple people to work comfortably. An island or expanded work area can sometimes make a kitchen significantly more functional.
Proper installation is also important. Accurate measurements and careful fitting can help ensure that surfaces align correctly with cabinets, walls, sinks, and appliances. Professional installation can help achieve a finished appearance while supporting long-term use.
Choose Surfaces Designed for Your Space
Standard materials do not always work perfectly in every kitchen. Unique layouts, unusual dimensions, specific design preferences, or specialized functional requirements may make customized surfaces a worthwhile option.
Custom countertops can be designed to fit the precise dimensions and configuration of a kitchen. This can be particularly useful when working with corners, islands, irregular walls, or other features that make standard sizes less practical.
Customization can also extend beyond dimensions. Homeowners may have specific preferences for edge profiles, colors, patterns, thicknesses, or other details. These choices can help create a finished space that feels intentionally designed rather than assembled from generic components.
Durability should remain a priority when selecting customized surfaces. Consider how much use the kitchen receives and how much maintenance you are willing to perform. A beautiful material may not be the best choice if it requires more care than your household can reasonably provide.
Customized surfaces should also work with the rest of the renovation. Coordinating them with cabinetry, backsplashes, fixtures, and flooring can create a more unified appearance. Thoughtful material selection can make the kitchen feel polished while supporting its practical needs.
Address Essential Water and Drainage Needs

Plumbing is an essential part of both kitchen and bathroom renovations. Fixtures such as sinks, faucets, showers, tubs, and toilets all depend on properly installed water supply and drainage systems. Moving fixtures or changing the layout may require modifications to existing plumbing.
A plumbing contractor can help determine how proposed changes will interact with the home’s existing system. This is especially important when a renovation involves relocating sinks, adding fixtures, changing pipe configurations, or addressing older plumbing components.
Water efficiency can also be considered during a renovation. Replacing outdated fixtures with modern options may help reduce water use while providing the performance homeowners expect. However, fixture selection should account for compatibility with the existing plumbing system.
Leaks and drainage problems should never be overlooked during remodeling. If walls, floors, or cabinets are being removed, it can be an appropriate time to inspect accessible plumbing for signs of deterioration or damage. Addressing concerns while the space is already under construction may help avoid future disruptions.
Good plumbing planning contributes to a renovation that looks good and functions properly. By considering water supply, drainage, fixture placement, and long-term reliability, homeowners can create kitchens and bathrooms that are better equipped for everyday use.
Remodeling your kitchen and bathroom can improve much more than the appearance of your home. These projects provide opportunities to create spaces that better reflect your preferences, support your routines, and meet your household’s practical needs. From improving storage and work areas to updating surfaces, fixtures, and layouts, thoughtful renovations can make frequently used rooms more comfortable and convenient.
The most successful projects typically begin with careful planning. Before choosing materials or scheduling construction, consider how you currently use each space and what creates the most frustration. A crowded kitchen may benefit from better storage and additional workspace, while an outdated bathroom may need a more functional layout or improved accessibility. Identifying these priorities can help ensure that the finished renovation addresses meaningful needs rather than simply changing the room’s appearance.
Professional expertise can also make an important difference. Kitchens and bathrooms involve multiple systems that need to work together, and some renovations require specialized installation or construction knowledge. Proper coordination can help keep the project organized while ensuring that important details are addressed throughout the process.
Ultimately, remodeling is an opportunity to make your home work better for you. Whether you are planning a comprehensive renovation or focusing on a few key improvements, combining attractive design with practical functionality can create spaces that you will enjoy using for years. With thoughtful decisions, durable materials, and careful planning, improvements to your kitchen and bathroom can enhance the comfort, organization, and overall appeal of your home.
About the Author